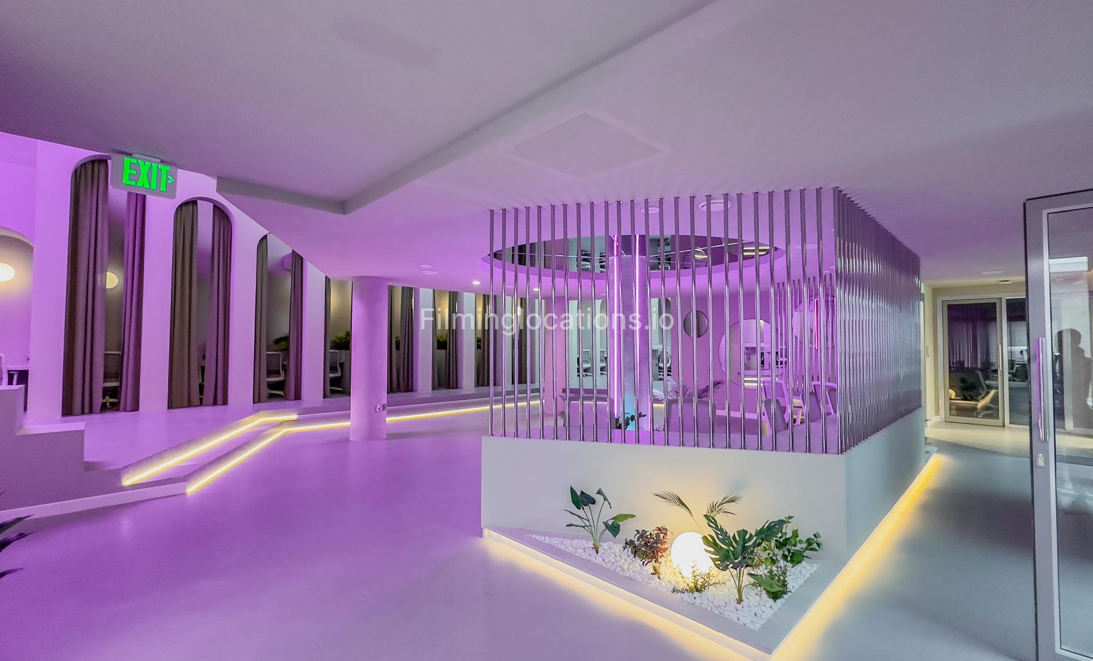
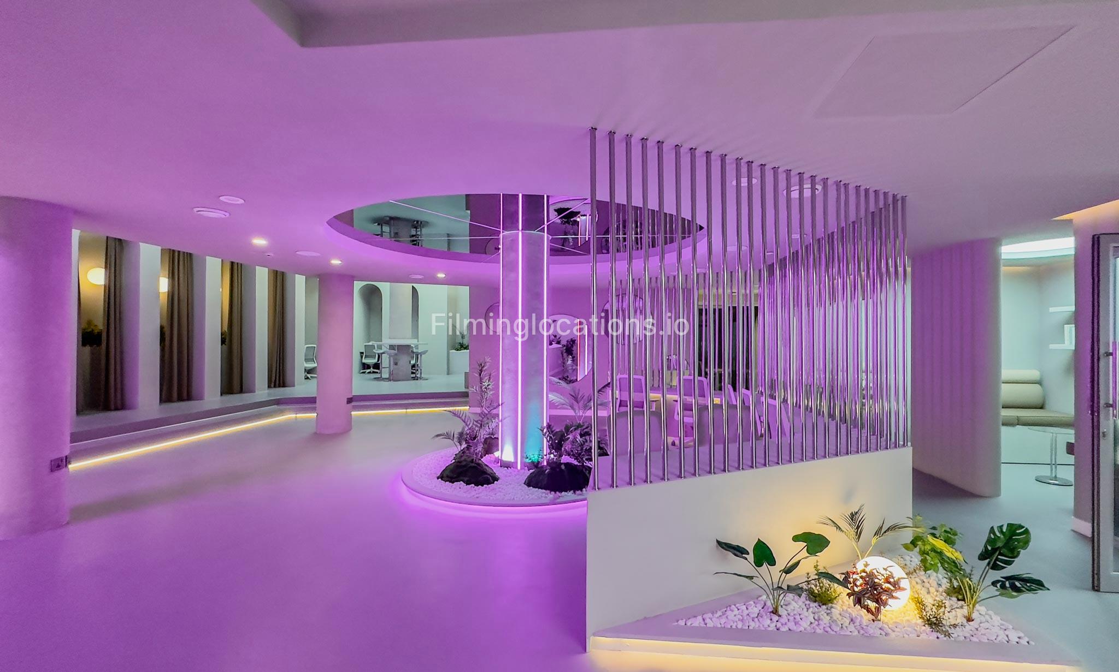
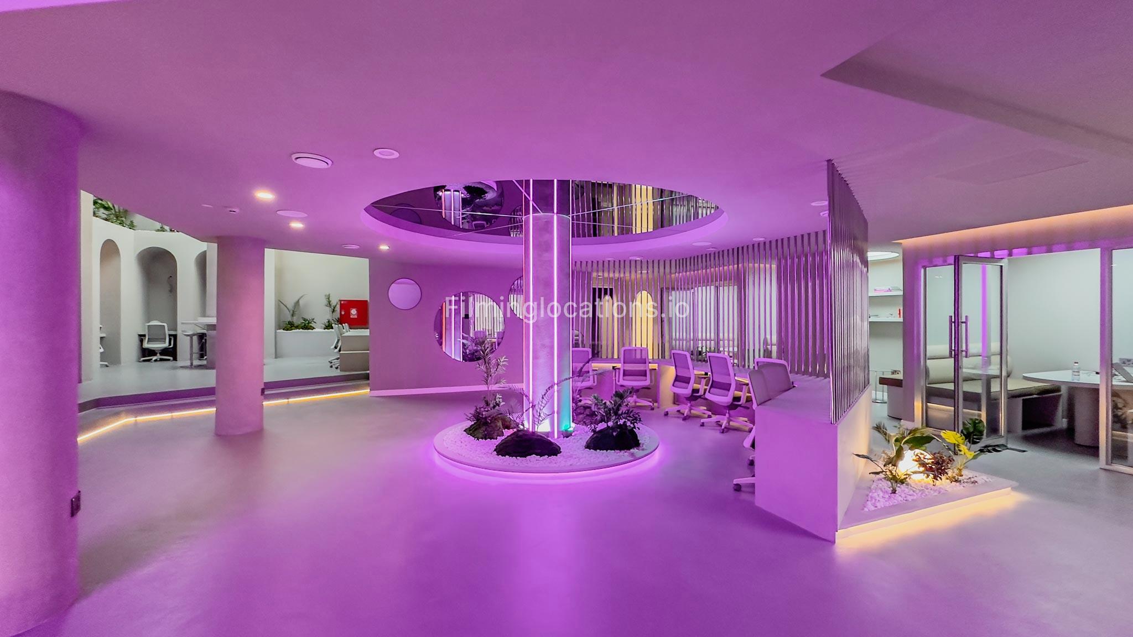
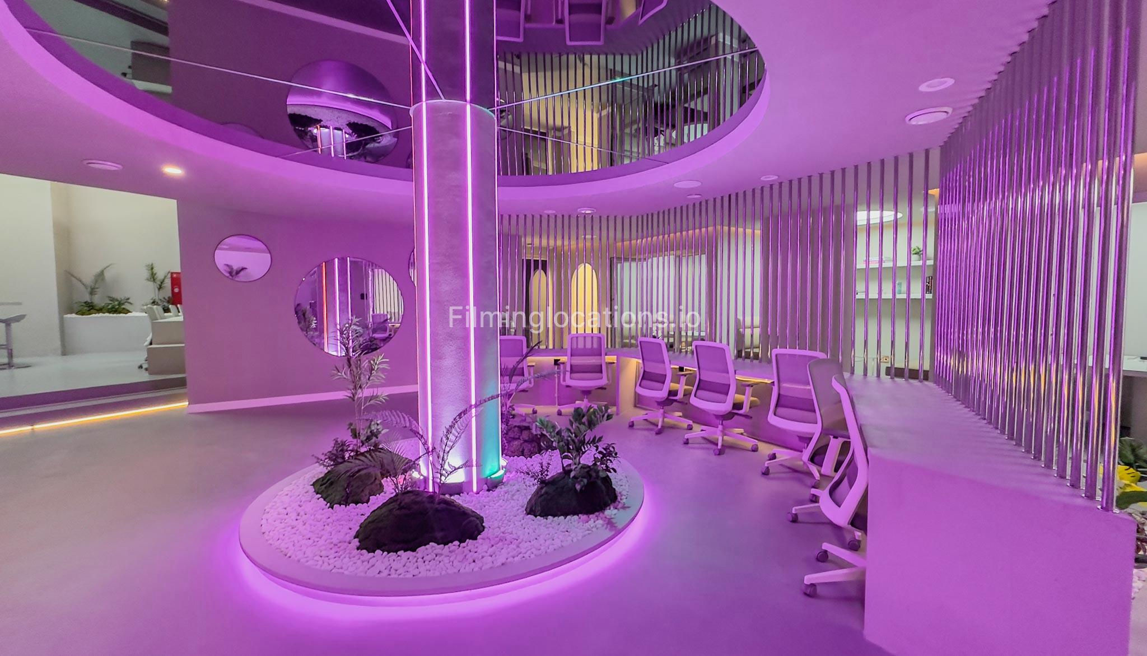
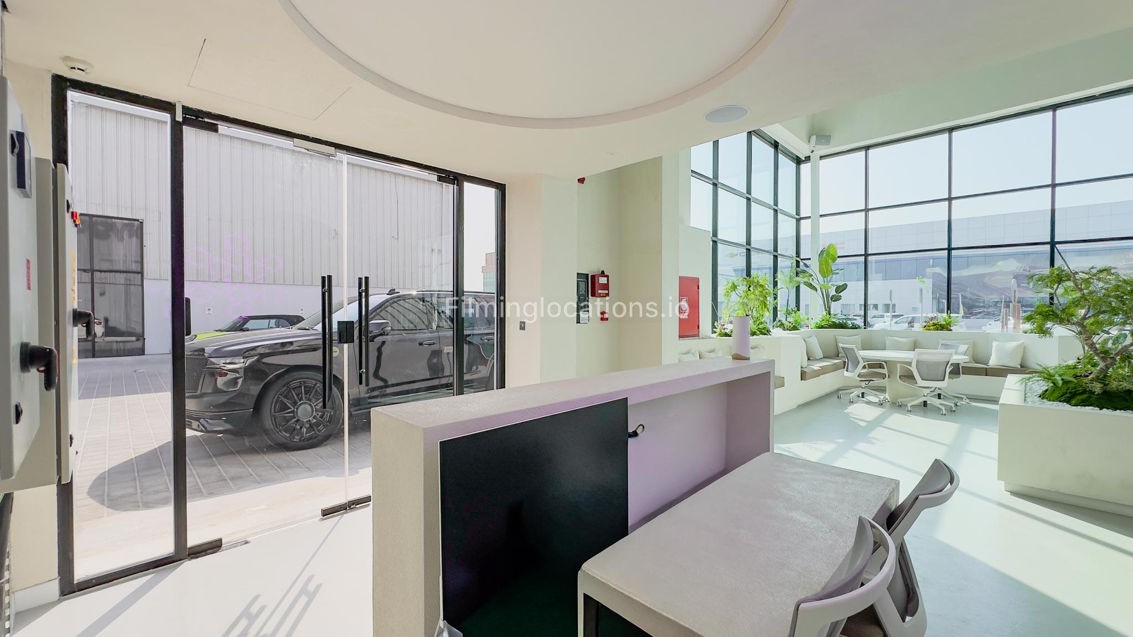
Futuristic Warehouse Office with Immersive Lighting In Al Quoz
-
- 0 Reviews
-
1000 sqm
-
41-50 People
-
Saad
Property Rules
 Catering setup is permitted outdoors onlyCover all sofas, chairs, and rugs with protective material to maintain cleanliness
 Do not block driveways, building entrances, or shared pathwaysNo shoes indoors (unless required for talent during takes)No smoking or vaping indoorsRespect neighbors and keep noise to a minimumTrash must be collected and removed at the end of the shootUse tennis balls or protective caps on light stand legs to prevent floor damage
Filming availability
Sunday: All day open
Monday: All day open
Tuesday: All day open
Wednesday: All day open
Thursday: All day open
Friday: All day open
Saturday: All day open
About the location
** SPACE WOULD BE PARTIALLY CLOSED, MEANING SOME AREAS WOULD BE OPERATIONAL HOWEVER THE NOISE CAN BE MINIMIZED**
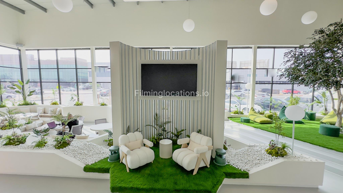
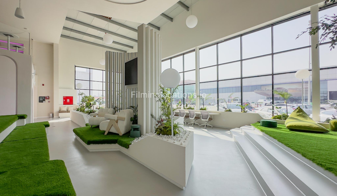
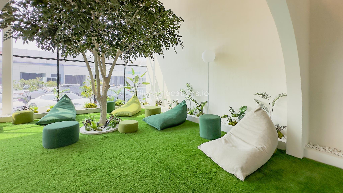
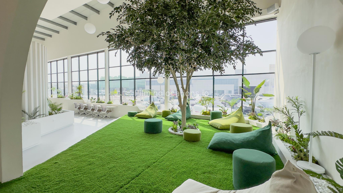
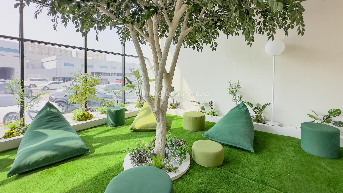
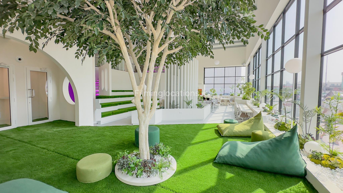
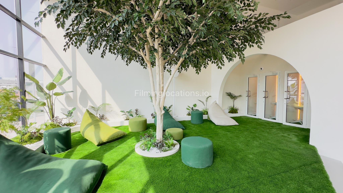
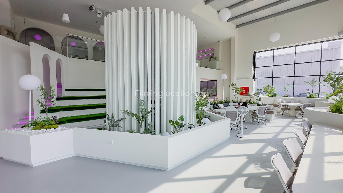
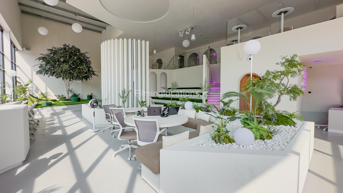
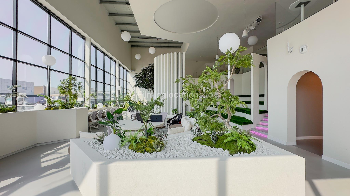
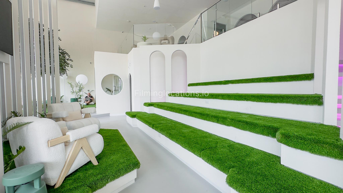
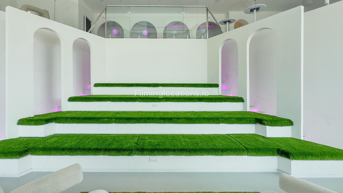
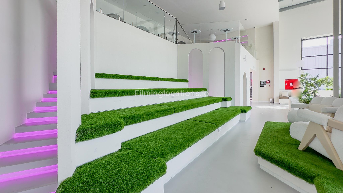
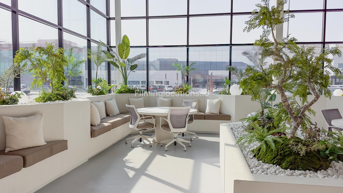
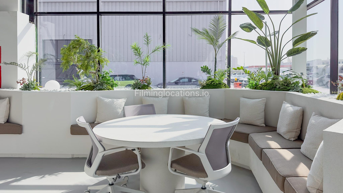
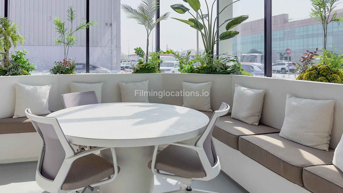
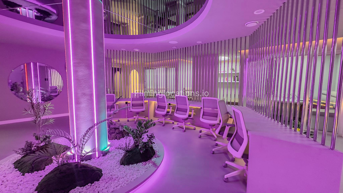
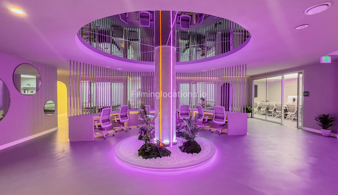
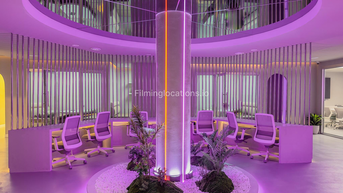
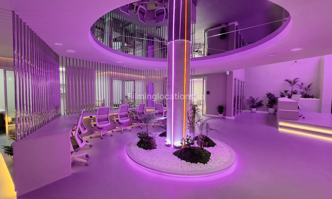
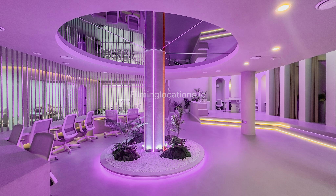
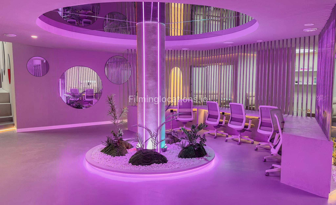
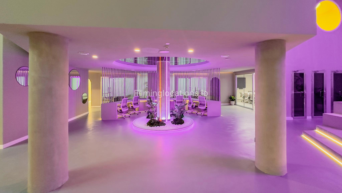
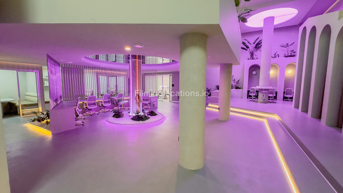
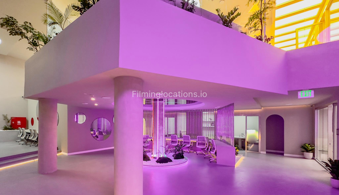
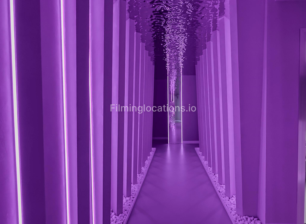
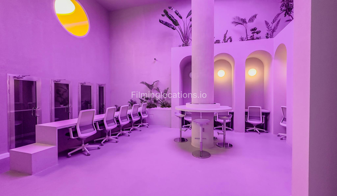
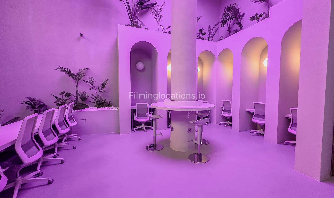
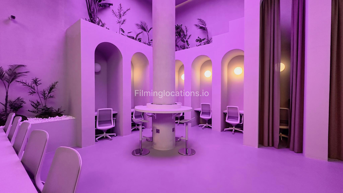
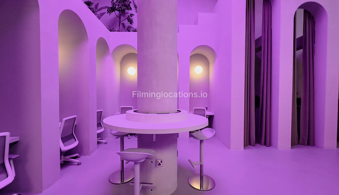
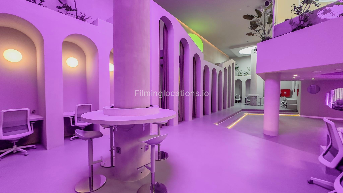
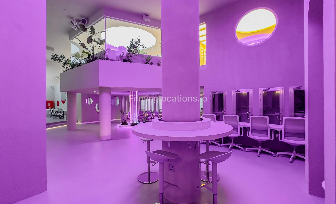
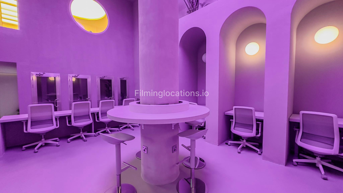
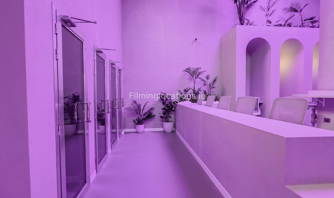
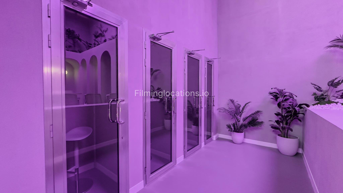
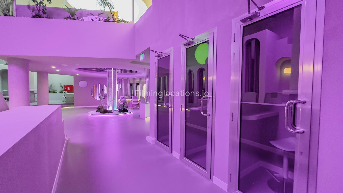
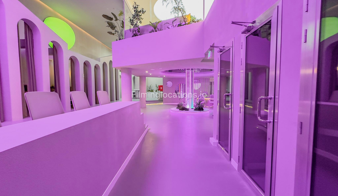
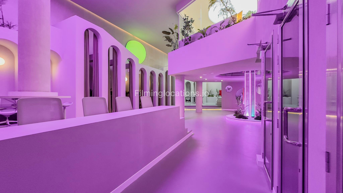
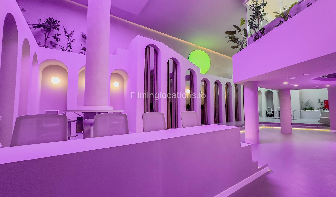
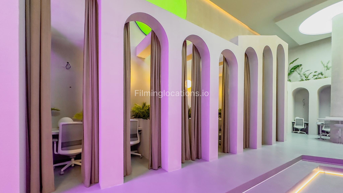
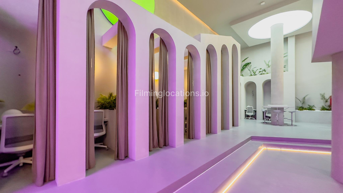
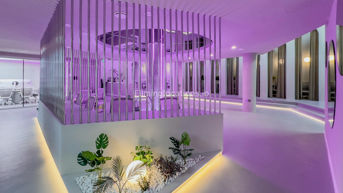
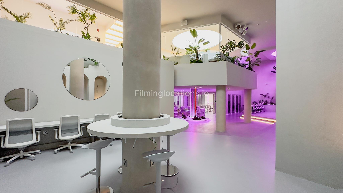
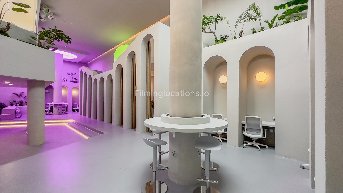
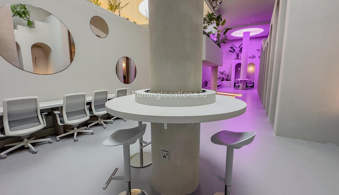
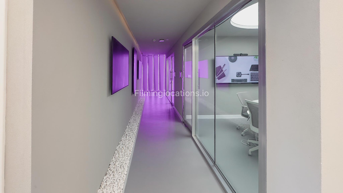
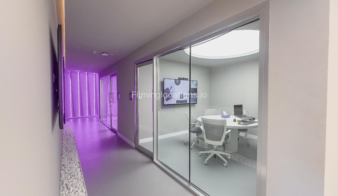
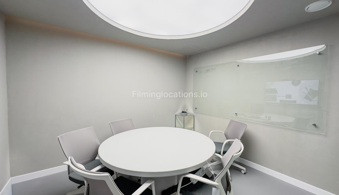
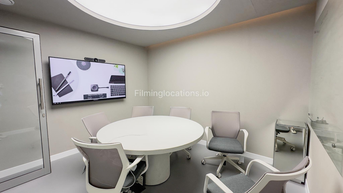
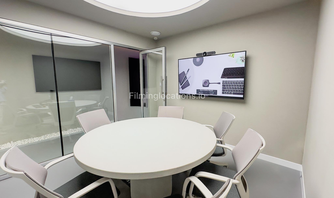
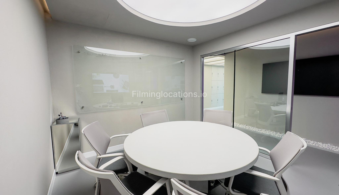
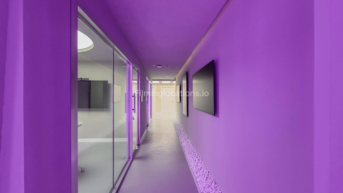
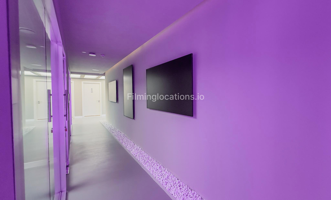
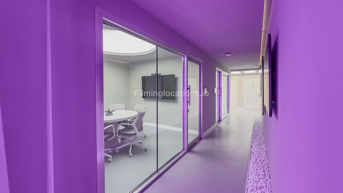
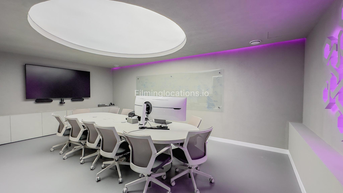
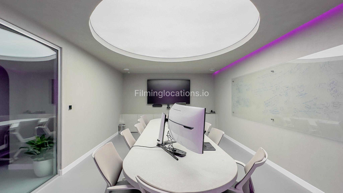
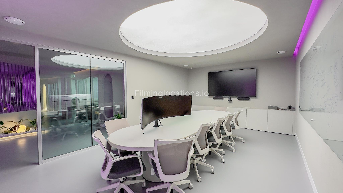
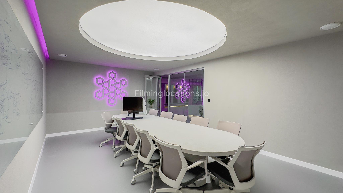
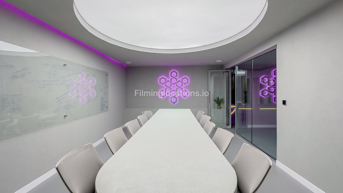
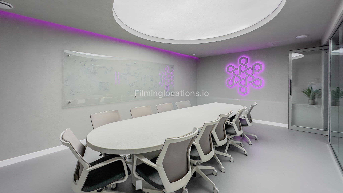
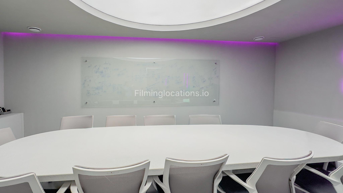
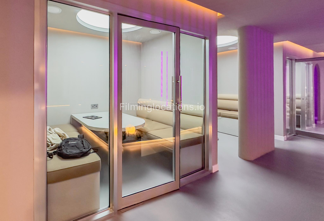
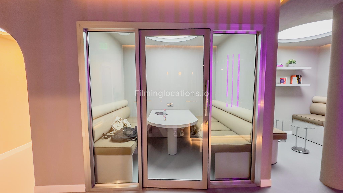
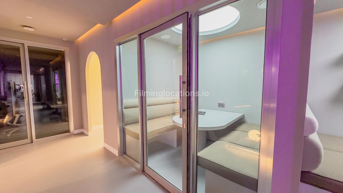
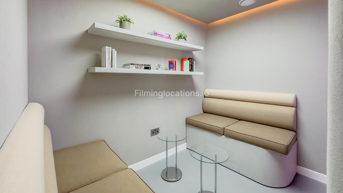
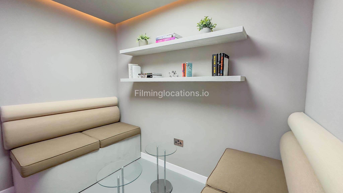
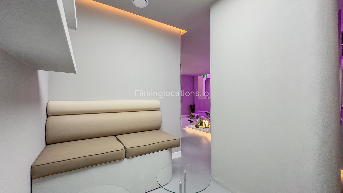
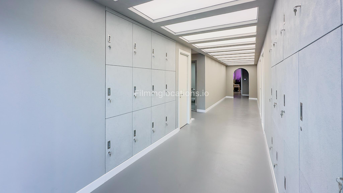
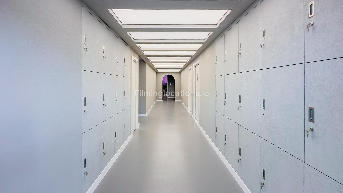
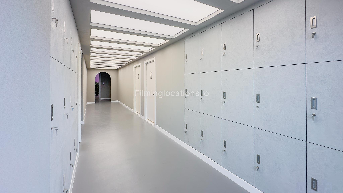
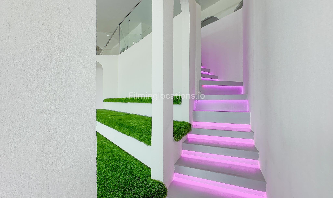
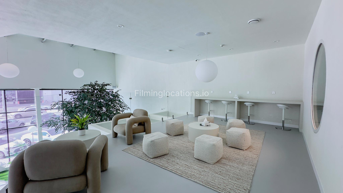
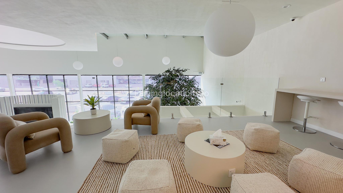
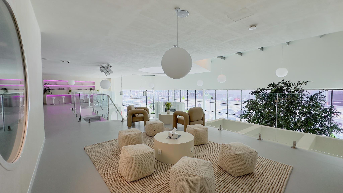
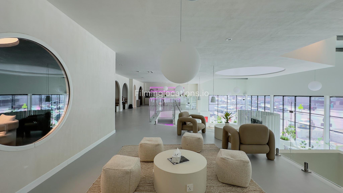
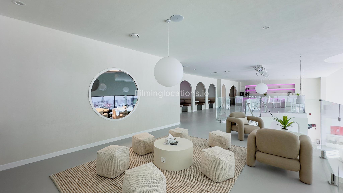
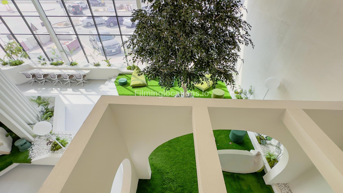
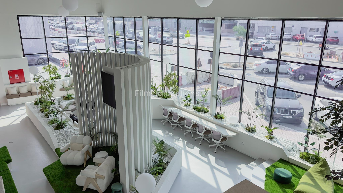
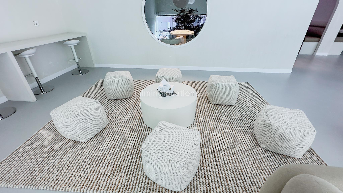
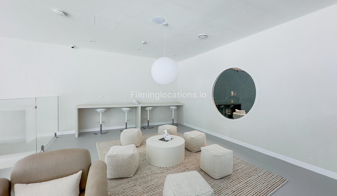
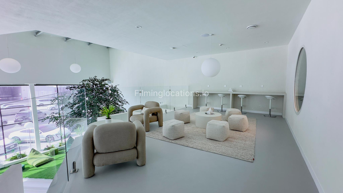
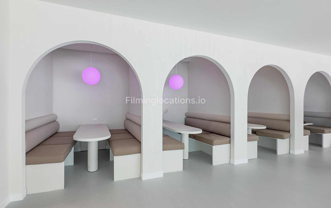
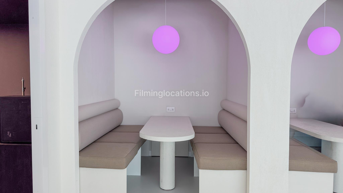
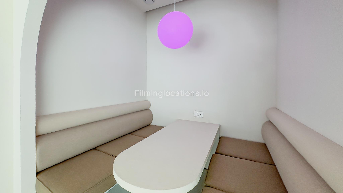
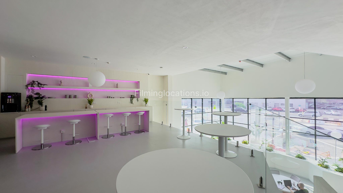
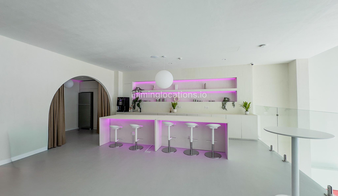
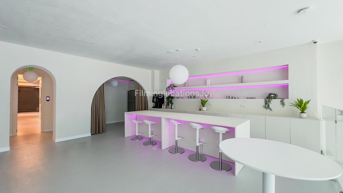
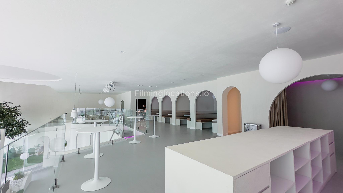
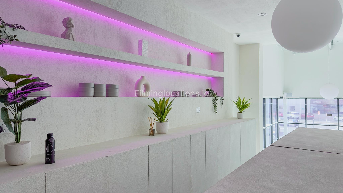
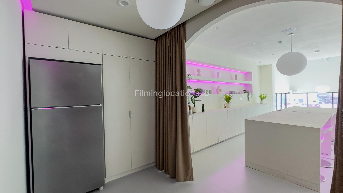
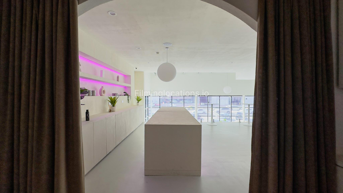
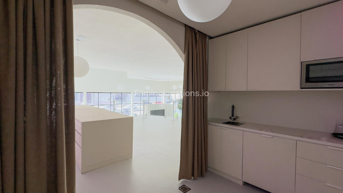
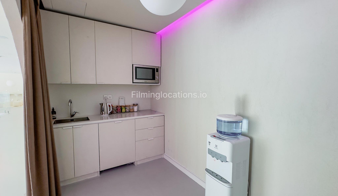
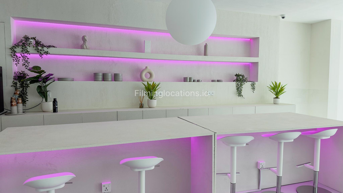
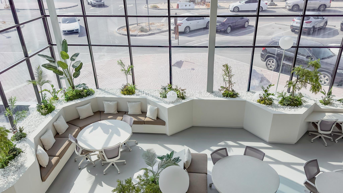
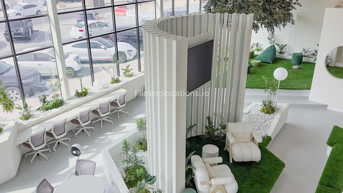
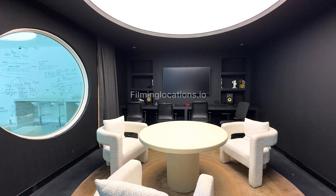
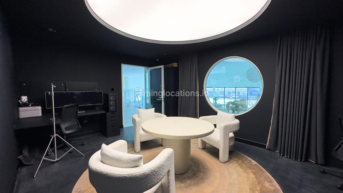
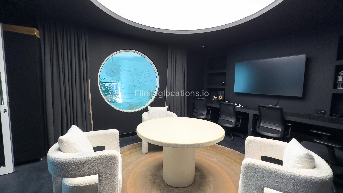
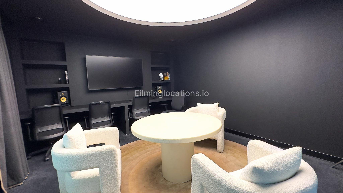
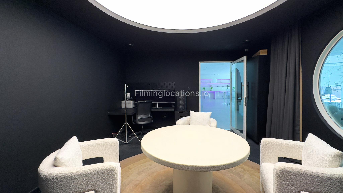
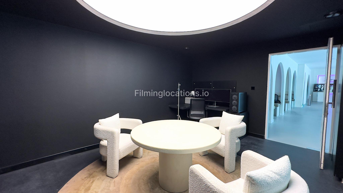
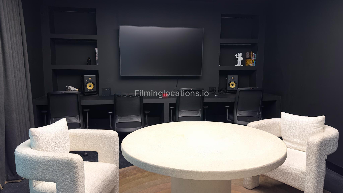
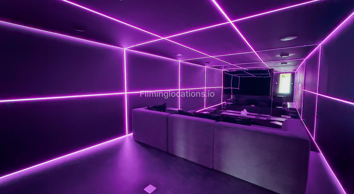
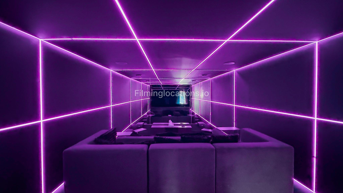
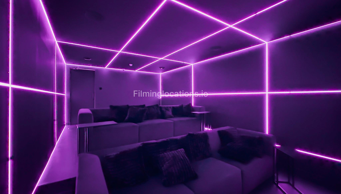
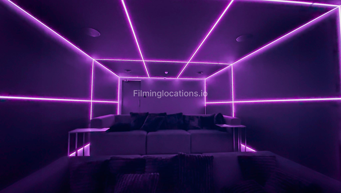
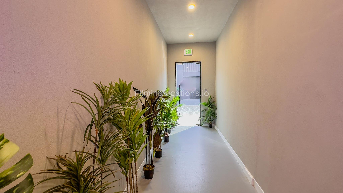
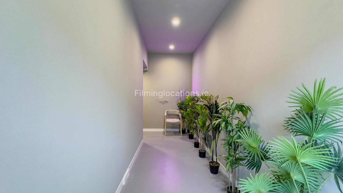
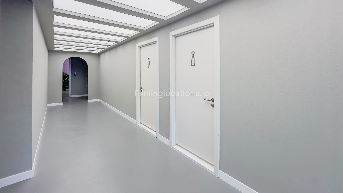
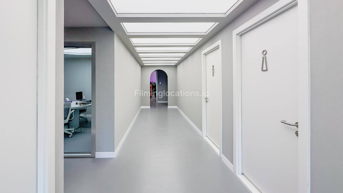
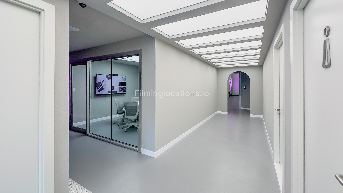
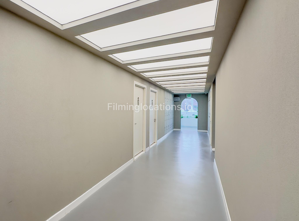
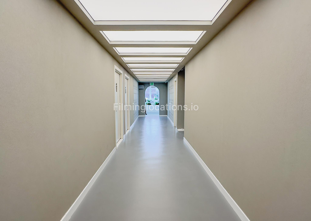
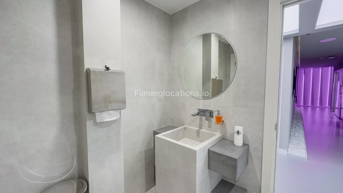
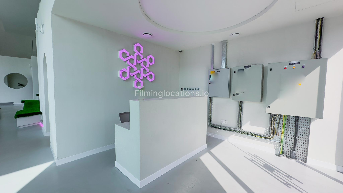
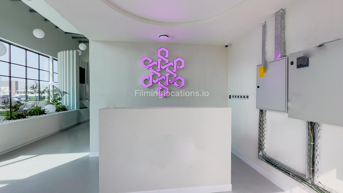
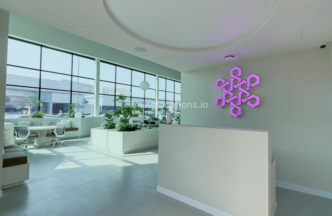
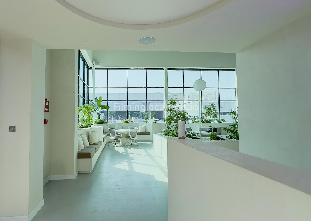
Our warehouse features an expansive 2-level contemporary workspace with striking architecture. It boasts high ceilings, bold structural forms, and a mix of natural light and iPhone-controlled LED illumination. The main hall is lined with soaring industrial-style windows, built-in planter seating, and clusters of indoor trees, complemented by soft furnishings and multiple semi-private pods with arched entrances. At the center of the space is a circular atrium with a luminous column and sculpted planting beds, surrounded by modern workstations and collaborative tables. Several enclosed meeting rooms feature distinctive round windows, custom lighting accents, and integrated technology. A stylish café bar with open shelving and backlighting flows into an airy lounge, while the upper level overlooks the main floor, which includes a dedicated relaxation zone with indoor turf and beanbags.
Our warehouse features an expansive 2-level contemporary workspace with striking architecture. It boasts high ceilings, bold structural forms, and a mix of natural light and iPhone-controlled LED illumination. The main hall is lined with soaring industrial-style windows, built-in planter seating, and clusters of indoor trees, complemented by soft furnishings and multiple semi-private pods with arched entrances. At the center of the space is a circular atrium with a luminous column and sculpted planting beds, surrounded by modern workstations and collaborative tables. Several enclosed meeting rooms feature distinctive round windows, custom lighting accents, and integrated technology. A stylish café bar with open shelving and backlighting flows into an airy lounge, while the upper level overlooks the main floor, which includes a dedicated relaxation zone with indoor turf and beanbags.
Features
Built-In LibraryVintageDining AreaHome TheatreIn-House GymNon GatedOffice RoomTwo living roomsKids RoomGaming CornerBedroomGovernment LandArabianModernCastleLuxuryColorfulBohemianIdeal for Car ShootLarge Living SpaceOpen KitchenKitchen IslandWindow WallsWalk-in ClosetGrand PianoGardenSwimming PoolSea ViewSkyline ViewLake ViewBurj Khalifa viewKitchenBalconyBathroomHome GymTerraceRestroomsPrivate ElevatorRooftop AccessLiving AreaOutdoor AreaStreet Level AccessDressing RoomJacuzziUnfurnishedPainting AllowedAmenities
Fire AlarmCupboardBlindsCurtainsChairsBathtubAir ConditioningFull Length MirrorFurnishedLadderOffice DeskProjectorShower CabinSofaSteamerTableTVSound SystemWardrobe RackWi-FiEntrance Information
Non-gated community
Parking
Paid Street ParkingFree Street Parking- 20+ RTA parking spots in front of the warehouse;
- 2 private parking spots at the side of the warehouse
- 2 private parking spots at the side of the warehouse
Customizations
DrillingFurniture is movableOnly some of the furniture is movableTemporary structuresWalls Painting- Heavy furniture not movable;
Lighting information
- Iphone controlled LED lighting;
- Sunset at the front of the warehouse;
- Sunrise at the back of the warehouse
- Sunset at the front of the warehouse;
- Sunrise at the back of the warehouse